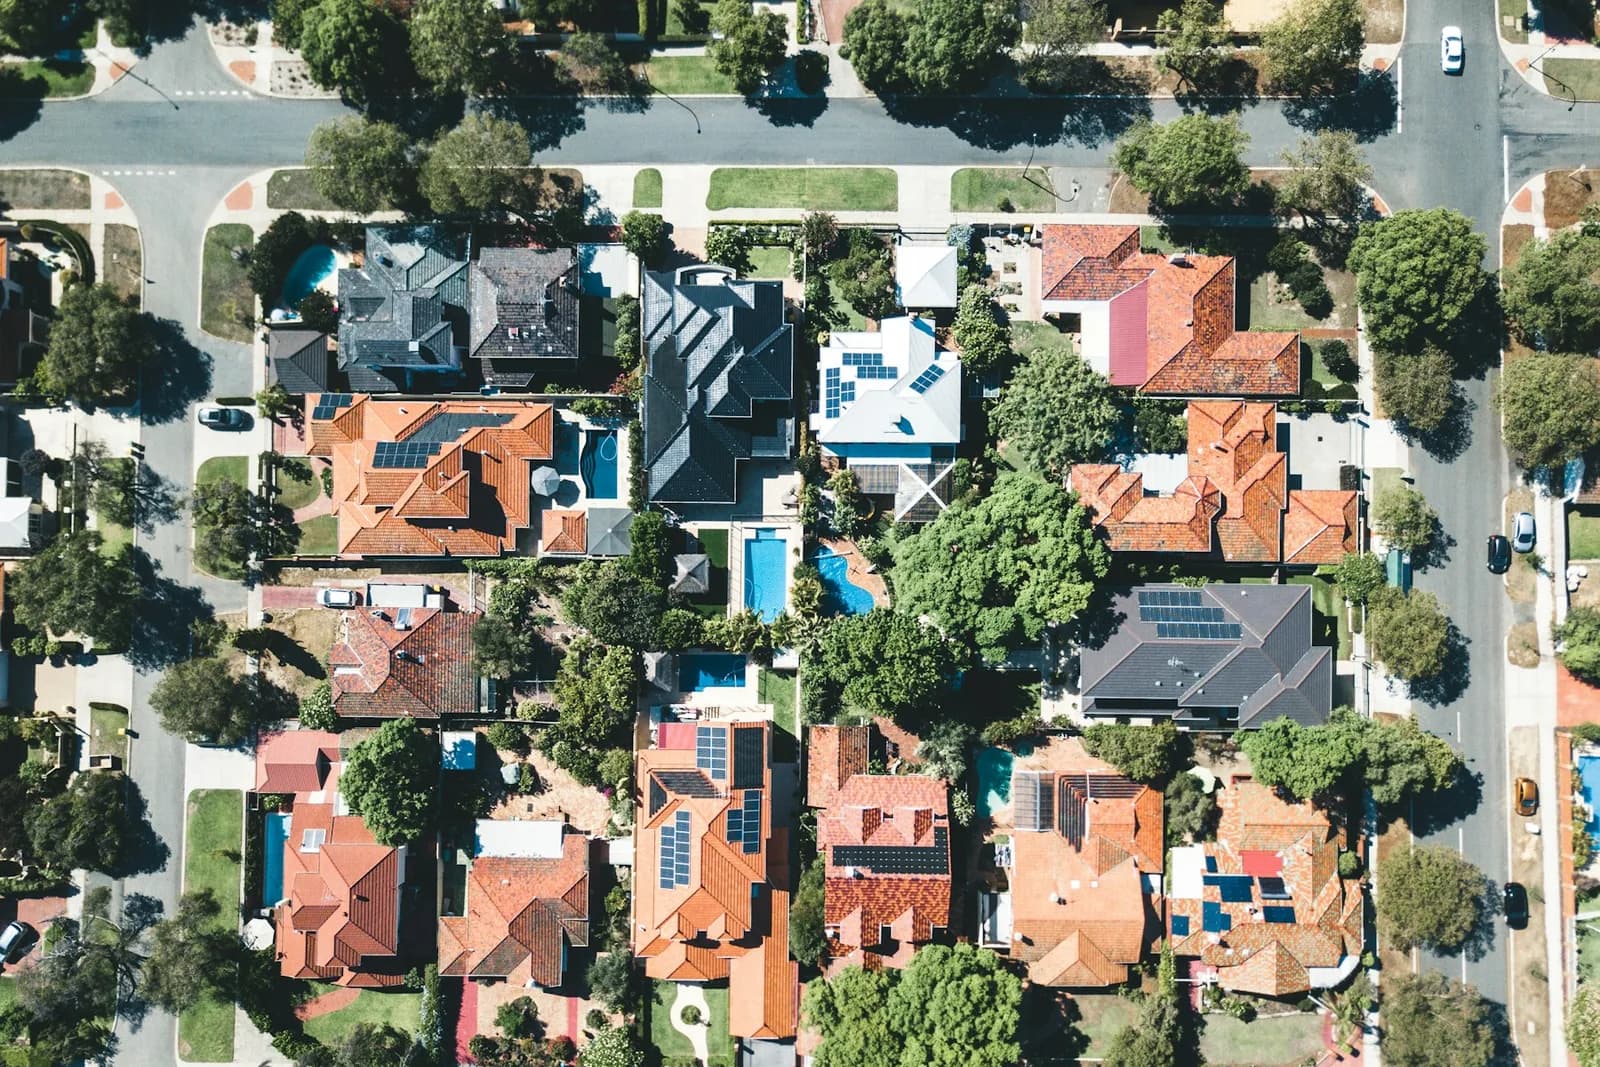
Land and construction
Building setbacks from the land boundary: what to check before you buy and build
Understand how distances from neighboring land, roads and bodies of water differ, with an example of the 2–3 meter rule for openings, which must be applied to the right cases.
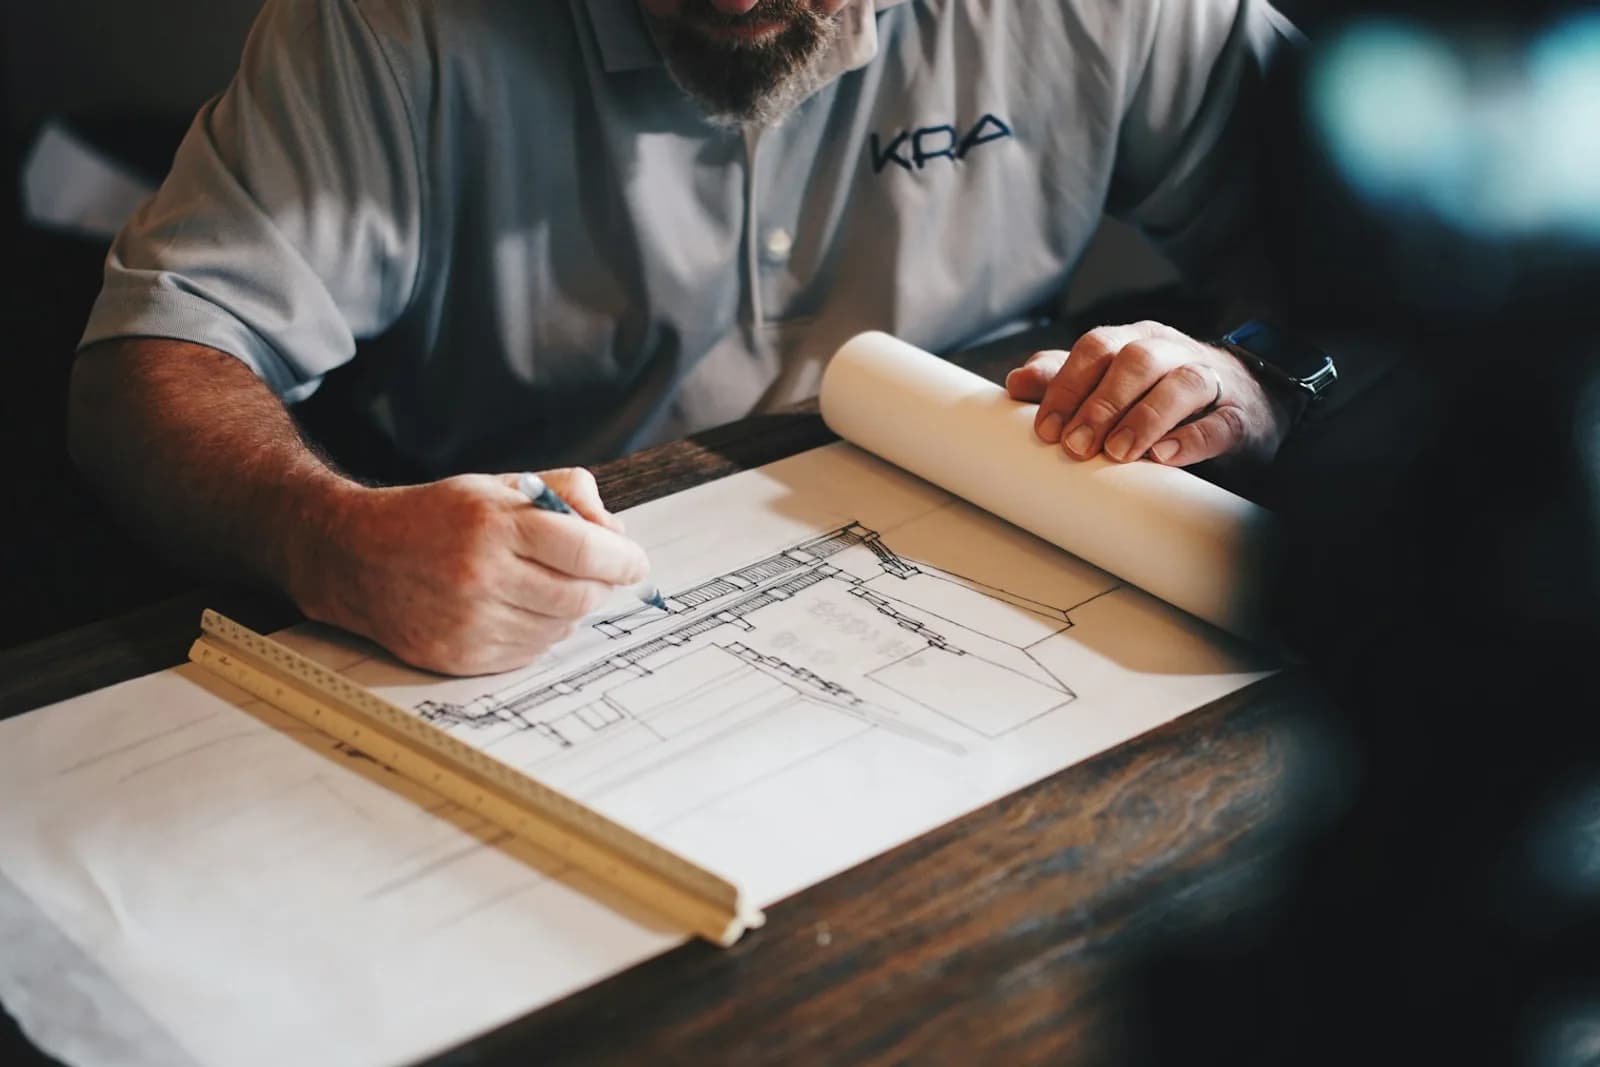
Plots of the same width may not allow the same house layout, because the position of the road, drainage channels, neighboring buildings and the type of building you want to build all affect the usable area. So when people use the common phrase “land setback,” start by asking clearly what is being measured: from which part of the building, to which line.
Land boundaries, roads and bodies of water each follow different rules
Ministerial Regulation No. 55 sets out separate requirements for the building line near public roads, near public bodies of water, and for walls or balconies near the land boundary. So you have to check each side of the plot, not just the distance to the fence next door.
For the road in front of the land, check both its status and the boundary of the road reserve. A fence you see on site should be compared with the boundary shown in the documents and in the survey. When the boundary is unclear, measuring from what you can see by eye may cause the building to be positioned incorrectly.
A common example: walls with openings or balconies
Clause 50 of Ministerial Regulation No. 55 sets the distance from the land boundary for walls with windows, doors, ventilation openings, light openings or balconies, depending on the height of the building, as in the following example.
| Building height | Distance of the wall or balcony from the land boundary |
|---|---|
| Not more than 9 meters | Not less than 2 meters |
| More than 9 meters but less than 23 meters | Not less than 3 meters |
Even with a solid wall or a neighbor’s consent, you still need to check the conditions
The table above does not mean that every type of building follows this one set of rules. Where a wall is closer to the boundary than those distances, or is built right up against the boundary, there are additional conditions on solid walls, height, roof decks and, where the law requires it, letters of consent. Have a designer check the whole clause of the law before you choose how to position the building.
You also need to check local ordinances, the zoning plan and the requirements specific to the type of building concerned. A neighbor’s letter of consent is not a document that replaces checking every requirement or replaces applying for a building permit.
Before buying land, prepare information for a designer to review
Try asking an architect or engineer to sketch a preliminary layout before you decide to buy. You will see whether your needs fit the shape of the plot, for example if you want a two-story house, parking for two cars and a garden, but the plot is narrow or has setback areas on several sides.
- Title documents, the plot shape, the length of each side, and verified boundary information
- Photos and information on the road, access points, and any canals or drainage channels around the plot
- Building type, number of floors, height, and the activities it will actually be used for
- The positions of windows, balconies and eaves, and neighboring buildings as far as can be observed
Check the zoning plan alongside, then ask the local authority
You can start looking up land use information through the services of the Department of Public Works and Town & Country Planning (DPT), which offer both an online check and applications for a verification letter. Then take the plot details and the preliminary plans to the public works division of the district office, municipality or Subdistrict Administrative Organization (SAO) responsible for the area, and ask.
The goal before buying is not to guess that “it can probably be built” but to know what else needs to be checked and which restrictions might affect your house design or your costs.