

28 Chidlom
ทเวนตี้เอท ชิดลม
Pathum Wan · Bangkok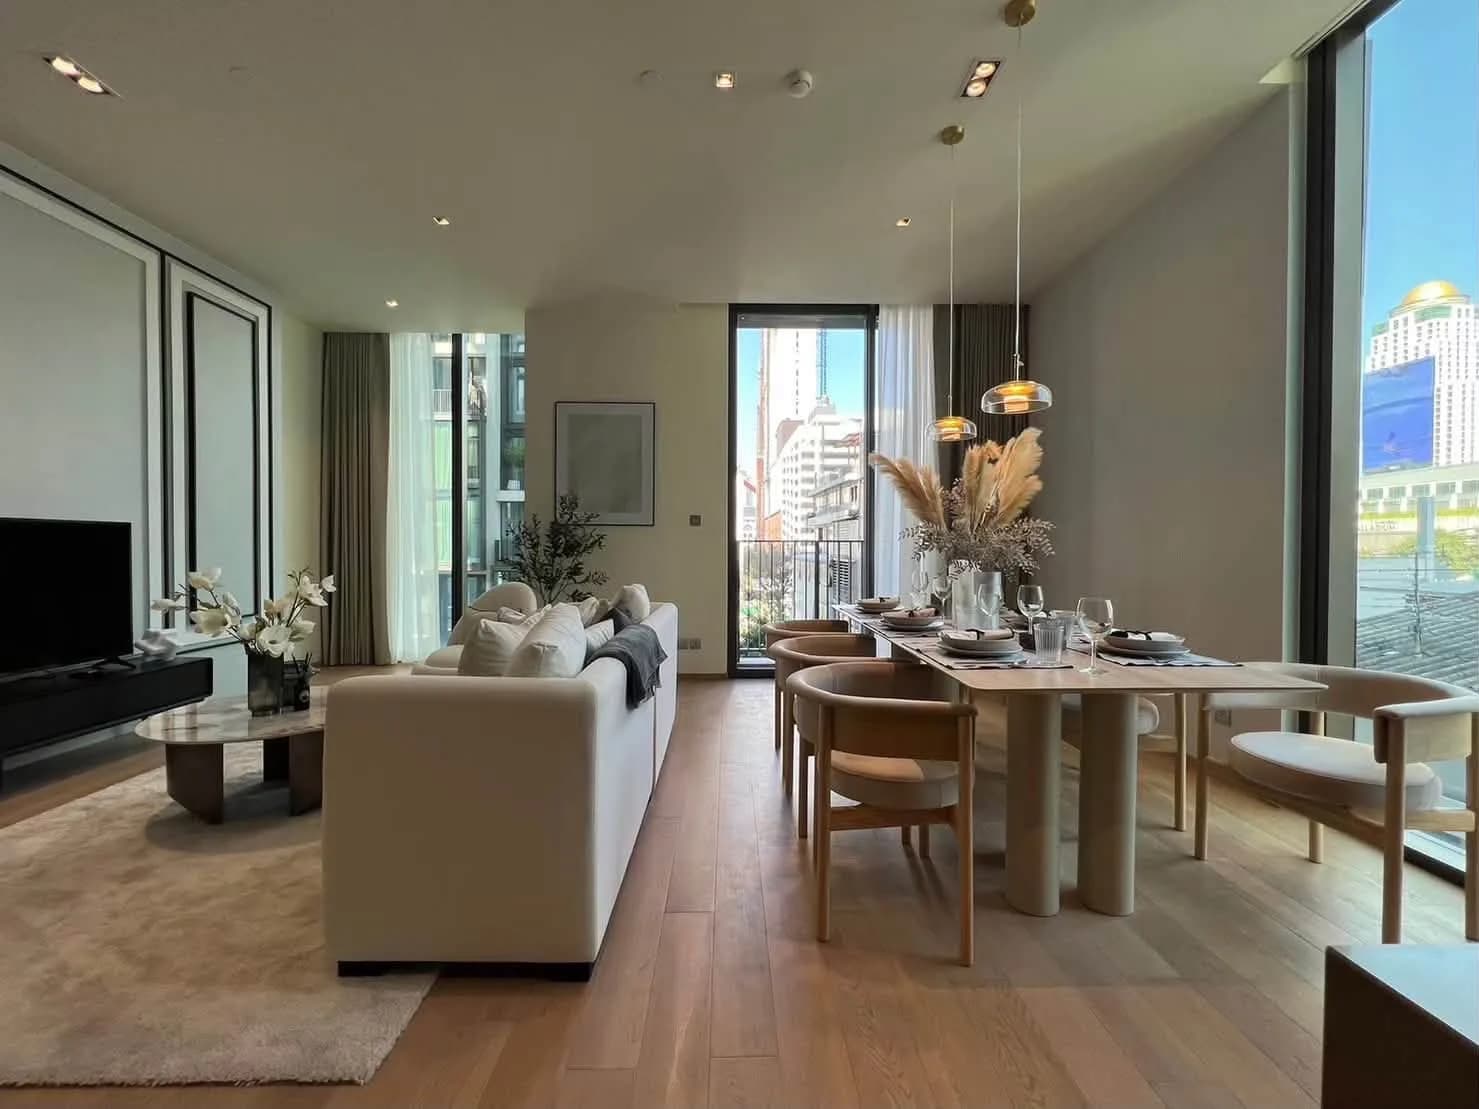
Project details
About this project
28 Chidlom is a freehold condominium by SC Asset at 28 Chidlom Road, Lumphini, Pathum Wan, Bangkok, completed in 2019. It has two buildings on about 3-0-24 rai: The Villa, 20 storeys with 182 units, at the front on Chidlom Road, and The Tower, 47 storeys with 243 units, behind it; 425 units in all. Units: studios of about 33 sq.m., 1 bedroom of about 38–57 sq.m., 2 bedrooms of about 69–91 sq.m., 3 bedrooms of about 99–200 sq.m. and penthouses, with 3.1 m ceilings; every 2- and 3-bedroom unit is a corner unit. Each building has its own facilities: The Villa has a lap pool and a fitness room on the 18th floor and a reading lounge on the ground floor; The Tower has a 20 m sky lap pool, a kids' pool and a two-storey gym on the 44th floor, and a heated spa pool, a sauna and steam rooms on the 12th floor. Also: garden courtyards, key-card access, CCTV, 24-hour security, automated parking and EV charging. Pets are not allowed. The common fee is THB 100 per sq.m. a month. In a straight line from The Villa, BTS Chit Lom is about 300 m away.
Shared facilities
- CCTV
- 3 passenger lifts and 1 service lift in The Villa
- EV charging
- Fitness rooms on the 18th floor of The Villa and on the 44th floor of The Tower (two storeys)
- Garden courtyards (about two-thirds of the ground area is green)
- Key-card access
- Kids' pool in The Tower
- Reading lounge on the ground floor of The Villa
- 366 parking spaces (about 86%), including automated parking
- Sauna on the 12th floor of The Tower
- 24-hour security
- Open-air heated spa pool on the 12th floor of The Tower
- Steam rooms on the 12th floor of The Tower
- Lap pool on the 18th floor of The Villa and a 20 m sky lap pool on the 44th floor of The Tower
- Yoga room
Location
28 Chidlom Road, Lumphini, Pathum Wan, Bangkok 10330
Project details
- Project type
- Condominium
- Developer
- SC Asset Corporation Public Company Limited
- Buildings
- 2 buildings
- Unit types
- Studio about 33 sq.m., 1 bedroom about 38–57 sq.m., 2 bedrooms about 69–91 sq.m., 3 bedrooms about 99–200 sq.m., penthouses
- Parking per unit
- 366 spaces
- Tenure
- Freehold
Project information is compiled from public sources and MapxProp listings. It may be incomplete or out of date; please confirm with the developer or the project’s juristic office before deciding. Last updated 14 October 2026